
Properly dimensioning roof drainage

Our service tool supports you in the reliable planning of your system.

Dimensioning of the Roof Drainage System

Stay up-to-date.

Which downpipe (and how many per wall side?) do I need for my construction project?
What does this mean for the selection of suitable gutter brackets up to the next drainage line (…quantity, hole pattern?)?
With its “Calculation aid for dimensioning the roof drainage system”, WUS provides you with an orientation as to what you actually need and — in what quantities. The regulations of the professional associations must be observed: “Zentralverband des Dachdeckerhandwerks (ZVDH)”, as well as the “Zentralverband Sanitär Heizung Klima (ZVSHK)”.

Sizing Guidelines
The sizing of rainwater drainage pipes, and consequently the determination of gutter size, depends on the rainfall intensity, as well as the roof area and the runoff coefficient (slope, surface condition). For dimensioning the roof area, the customer’s specifications are used. Wegen der erhöhten Verschmutzungsgefahr von Dachrinnen werden Regenfallleitungen, um Eindringen von Niederschlagswasser aus der Dachrinne in das Gebäude zu vermeiden, für eine Regenspende von je nach Region mindestens 300I/(s x ha) bemessen.
Um einen Strömungstechnisch günstigen Übergang von der Dachrinne zum Regenfallrohr gewehrleisten zu können, werden nach DIN 1986 – 2 trichterförmige Einläufe verwendet.

Rainfall intensity (r):
Rainfall intensity (r) is the measured amount of rain per unit of time, relative to the area in l/(s x ha).
For the amount of rain, when dimensioning roof drainage systems, the peak load values in a short unit of time and their frequency are significant.

Rainwater runoff Q:
Rainwater runoff is defined as the amount of water supplied to the rainwater pipes per second (l/s).

Nominal size:
Size specification for all types of gutters and downpipes, based on the cut width or clear width.

Roof footprint (A):
The footprint of an inclined roof projected onto the horizontal plane.

Berechnungs­hilfe für die Dimen­sionierung der Dach­entwässerungs­anlage

  • Welches Fallrohr (...und wie viele pro Wandseite?) brauche ich für mein Bauvorhaben?
  • Was bedeutet das für die Wahl der passenden Rinnenträger bis zum nächsten Entwässerungsstrang (...Menge, Lochbild)?

WUS liefert Ihnen mit seiner "Berechnungshilfe für die Dimensionierung der Dachentwässerungsanlage" eine Orientierung was Sie tatsächlich benötigen und — in welchen Mengen. Es sind Regelwerke der Fachverbände: "Zentralverband des Dachdeckerhandwerks (ZVDH)", sowie des "Zentralverband Sanitär Heizung Klima (ZVSHK)" zu beachten.

Bitte beachten Sie den Hinweis zur Nutzungsvoraussetzung.

Grad
Meter
Meter
Haus Bemaßung
Die Berechnung erfolgt in Anlehnung an DIN 1986-100

Berechnungs­hilfe für die Dimen­sionierung der Dach­entwässerungs­anlage

Beispielrechnung:

Mehrfamilienhaus: 16-Parteien-Haus,
Frankfurt / Kelsterbach, 2019
Es wurden 6 tlg. Fallrohre gewählt.
Das Gefälle beträgt 38°.
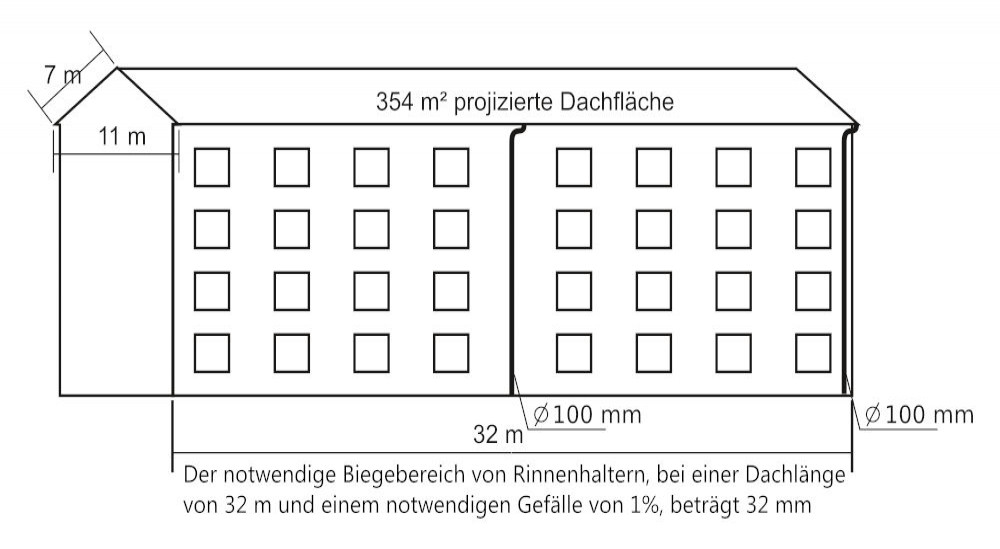
Beispielrechnung Haus
Aus optischen Gründen, sollte das Gefälle der Rinne nicht zu groß gewählt werden. Max. 1mm/m Rinne ist empfehlenswert.

The sizing of roof drainage in Germany is bindingly governed by DIN 1986-100:2016-12 (drainage systems for buildings and land – Part 100: provisions in connection with DIN EN 752 and DIN EN 12056) and by the European sizing standard DIN EN 12056-3:2001-01. In addition, the ZVDH code of practice of the German Roofing Trade applies (code of practice for waterproofing and for roofing). Proper sizing takes into account the regional design rainfall intensity, the roof plan area and the runoff coefficient. With the WUS service tool below on this page you determine the required number of downpipes and pipe nominal diameter per building side – based on the rainfall values for approx. 100 German cities.

Which standards govern roof drainage in Germany?

StandardEditionWhat it governs
DIN 1986-1002016-12Drainage systems for buildings and land — sizing in connection with DIN EN 752 and DIN EN 12056. Main standard for German design.
DIN EN 12056-32001-01Gravity drainage inside buildings — Part 3: roof drainage, planning and sizing (harmonized at European level).
DIN EN 14622004-12Gutter brackets — requirements and testing. (Relevant for the WUS gutter-bracket range.)
ZVDH code of practiceongoingCode of practice of the German Roofing Trade (code for waterproofing, code for roofing).

DIN 1986-100 is the leading sizing standard in Germany; it references the European DIN EN 12056-3 and supplements it with Germany-specific provisions, in particular on rainfall values (5-minute rain with a 5-year return period, r(5,5) for short).

What is the design rainfall intensity r(5,5)?

The design rainfall intensity r(5,5) is the maximum precipitation intensity expected within 5 minutes that is statistically reached or exceeded once every 5 years. It is the key variable for sizing roof drainage to DIN 1986-100 and is given in litres per second and hectare [l/(s·ha)].

Where do the values come from?

The rainfall values come from the KOSTRA-DWD atlas (coordinated heavy-precipitation regionalization of the German Weather Service, DWD). They vary regionally and are documented in DIN 1986-100 Annex A and the DWD KOSTRA maps. The WUS service tool holds values for approx. 100 German cities; for locations not listed, a KOSTRA extract is required.

What role does the runoff coefficient play?

The runoff coefficient C describes what proportion of the falling precipitation actually drains to the gutter. For pitched, smooth roofs such as metal roof tiles or clay tiles, C is close to 1.0. For intensively planted or gravel roofs, C is significantly lower (typically 0.3 to 0.5). In the tool, C is requested as an input value.

Sizing roof drainage in five steps

1

Determine roof plan area

The effective roof plan area A is determined in square metres. For steep roofs the horizontal projection of the pitched area is decisive, for flat roofs the actual area. Where several roof areas share a drainage outlet, the areas are added. Wall areas that carry water into the gutter by wind or oblique impingement are taken into account proportionally (see DIN 1986-100 Annex A).

2

Insert the regional design rainfall r(5,5)

For the building location, the rainfall value is read from the DIN 1986-100 / KOSTRA-DWD table. Example: Berlin r(5,5) approx. 280 l/(s·ha), Munich approx. 365, Hamburg approx. 260. For locations not in the table, a KOSTRA-DWD extract is required. The WUS service tool holds values for approx. 100 German cities.

3

Set the runoff coefficient C

For pitched roofs with smooth covering (clay tiles, metal roof tiles, fibre cement) C = 1.0. For flat roofs with gravel ballast C = 0.5 to 0.8 depending on layer thickness. For green roofs C = 0.3 to 0.5 depending on build-up (extensive/intensive). Values see DIN 1986-100 Table 9.

4

Calculate the design rainwater flow Q

Q = r(5,5) × A × C / 10,000 (Q in l/s, r in l/(s·ha), A in m², C dimensionless). Example: roof area 200 m², Berlin r = 280, C = 1.0, gives Q = 280 × 200 × 1.0 / 10,000 = 5.6 l/s. This value is the design rainwater flow to be drained.

5

Derive number of downpipes and pipe nominal diameter

Based on the design rainwater flow Q, the required downpipe nominal diameter (DN) and number are determined in accordance with DIN 1986-100 / DIN EN 12056-3. Example: Q = 5.6 l/s can be discharged by a DN 100 downpipe (capacity as per DIN 1986-100 Table 14); for larger areas several downpipes or larger nominal diameters (DN 125, DN 150) are required. The WUS service tool provides the finished sizing per building side.

Note on emergency drainage: beyond the design rainfall, DIN 1986-100 requires emergency drainage (emergency overflow, emergency outlets) for flat roofs and roofs without sufficient fall, for hundred-year rainfall events (Jh100). The emergency drainage is sized separately (DIN 1986-100 Section 14.9).

Design rainfall values for German cities (selection)

Cityr(5,5) in l/(s·ha)KOSTRA-DWD region
Berlinapprox. 280North German Lowland
Hamburgapprox. 260North German Lowland (coast)
Munichapprox. 365Alpine foothills
Schmitten i.Ts. (WUS site)approx. 320High Taunus
Show 7 more citiesShow fewer
Cityr(5,5) in l/(s·ha)KOSTRA-DWD region
Cologneapprox. 290Lower Rhine Bay
Frankfurt/Mainapprox. 295Rhine-Main
Stuttgartapprox. 330Central Uplands / Swabian Alb
Leipzigapprox. 275Central German Lowland
Hannoverapprox. 270North German Lowland
Nurembergapprox. 305Franconian Basin
Dresdenapprox. 285Saxon Hill Country

Full list of the approx. 100 stored cities available in the tool above.

Matching WUS products for the calculated sizing

Frequently asked questions

What is the design rainfall intensity r(5,5) and where does the value come from?
The design rainfall intensity r(5,5) is the 5-minute rain with a 5-year return period — i.e. the precipitation intensity statistically reached once every 5 years within 5 minutes. It is given in litres per second and hectare [l/(s·ha)] and is the central input variable for sizing to DIN 1986-100. The regional values come from the KOSTRA-DWD atlas of the German Weather Service; for Germany they are documented in DIN 1986-100 Annex A and the DWD KOSTRA maps.
Which standard applies in Germany for roof-drainage sizing?
In Germany, DIN 1986-100:2016-12 applies as the main standard. It is embedded in the European DIN EN 12056-3:2001-01 and supplements it with Germany-specific provisions. In addition, the ZVDH code of practice of the German Roofing Trade applies (code for waterproofing and for roofing) as well as, for gutter brackets, the construction-product standard DIN EN 1462.
How do I calculate the design rainwater flow Q?
The design rainwater flow Q is given by Q = r(5,5) × A × C / 10,000, where r(5,5) is the regional rainfall intensity in l/(s·ha), A the effective roof plan area in m² and C the runoff coefficient. For Berlin (r approx. 280), a roof area of 200 m² and a steep roof (C = 1.0), Q = 5.6 l/s. This flow must be discharged via gutter and downpipes.
Do I need emergency drainage for flat roofs?
Yes. DIN 1986-100 (Section 14.9) requires, for flat roofs and roofs without sufficient fall, emergency drainage sized separately from the design rainfall. It safeguards the building against hundred-year rainfall events (Jh100). Emergency outlets and overflows are installed in addition to the main drainage and are excluded from the design rainfall.
Which runoff coefficient C applies to which roof?
For pitched roofs with smooth covering (clay tiles, metal roof tiles, fibre cement) C = 1.0. Flat roofs with gravel ballast have C = 0.5 to 0.8 (depending on layer thickness). Extensive green roofs have C = 0.3 to 0.5, intensive green roofs C = 0.1 to 0.3 (DIN 1986-100 Table 9). For very low coefficients, the storage effect of the substrate layer must also be considered.
How does roof drainage work on an ETICS (external thermal insulation) facade?
For ETICS facades, fixing the gutter brackets and downpipe clamps requires load anchoring through the insulation into the load-bearing substructure. WUS offers special thermal-insulation anchor solutions that anchor the gutter brackets through the insulation thickness without thermal-bridge loss. A detailed application guide follows in a dedicated ETICS sub-page.